

Industry insight: this article describes how the technology is used in the industry. It is not a Metaverse911 client project. See our case studies for our own work.
The situation: frame inspection was holding up the line
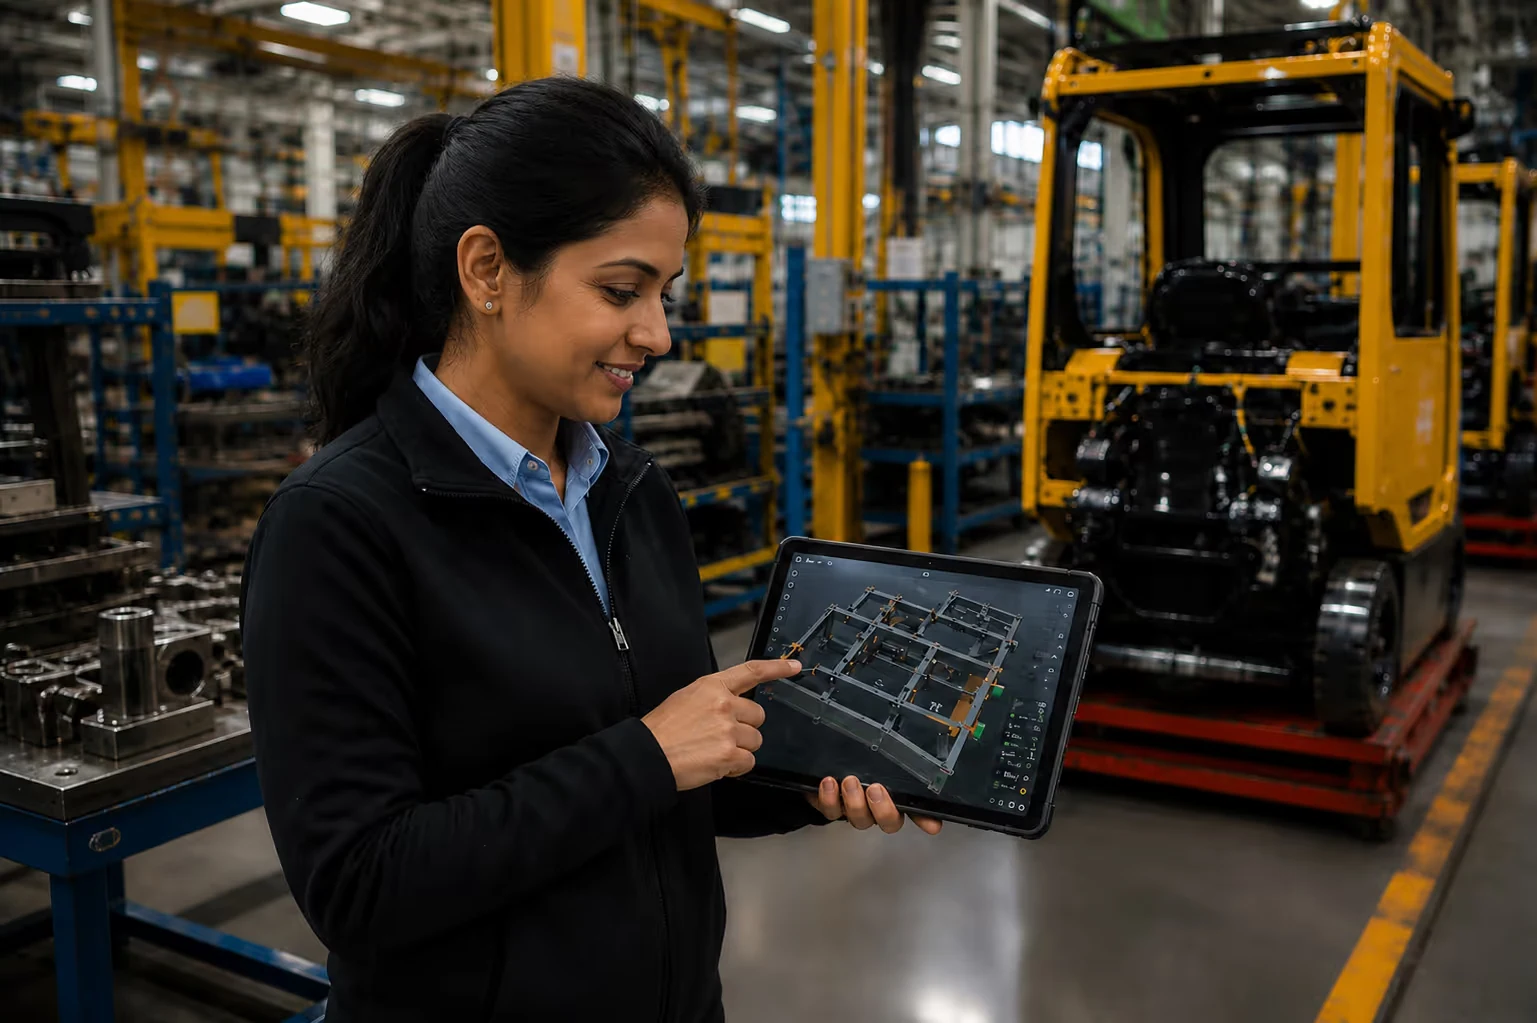
At this manufacturer's US and European plants, every forklift is built on a heavy-duty welded frame of high-strength steel. The frame's geometry has to be right: errors lead to misaligned engine mounts, hydraulic problems or, at worst, a product recall. Checking each frame had become the main bottleneck in production.
In a dedicated quality bay, inspectors measured dozens of critical points on every frame using calipers, gauges and large custom steel jigs that held the weldment and gave fixed reference points. A complex frame took 2 to 4 hours. The work was physically demanding, mentally tiring and carried a risk of repetitive strain, and one missed measurement could cause serious problems downstream.
The jigs were a problem in themselves. Every new frame design, or even a small change, needed a new jig, which could take months and cost tens of thousands of dollars. Jigs took up floor space, needed regular maintenance and calibration, and sat idle much of the time.
The breaking point came with the launch of a next-generation forklift. Its design was the most complex yet, and the new jigs fell badly behind schedule. With the line ready and millions of dollars in pre-orders waiting, the inspection bottleneck threatened to delay the whole launch.
What they did: AR inspection on rugged tablets
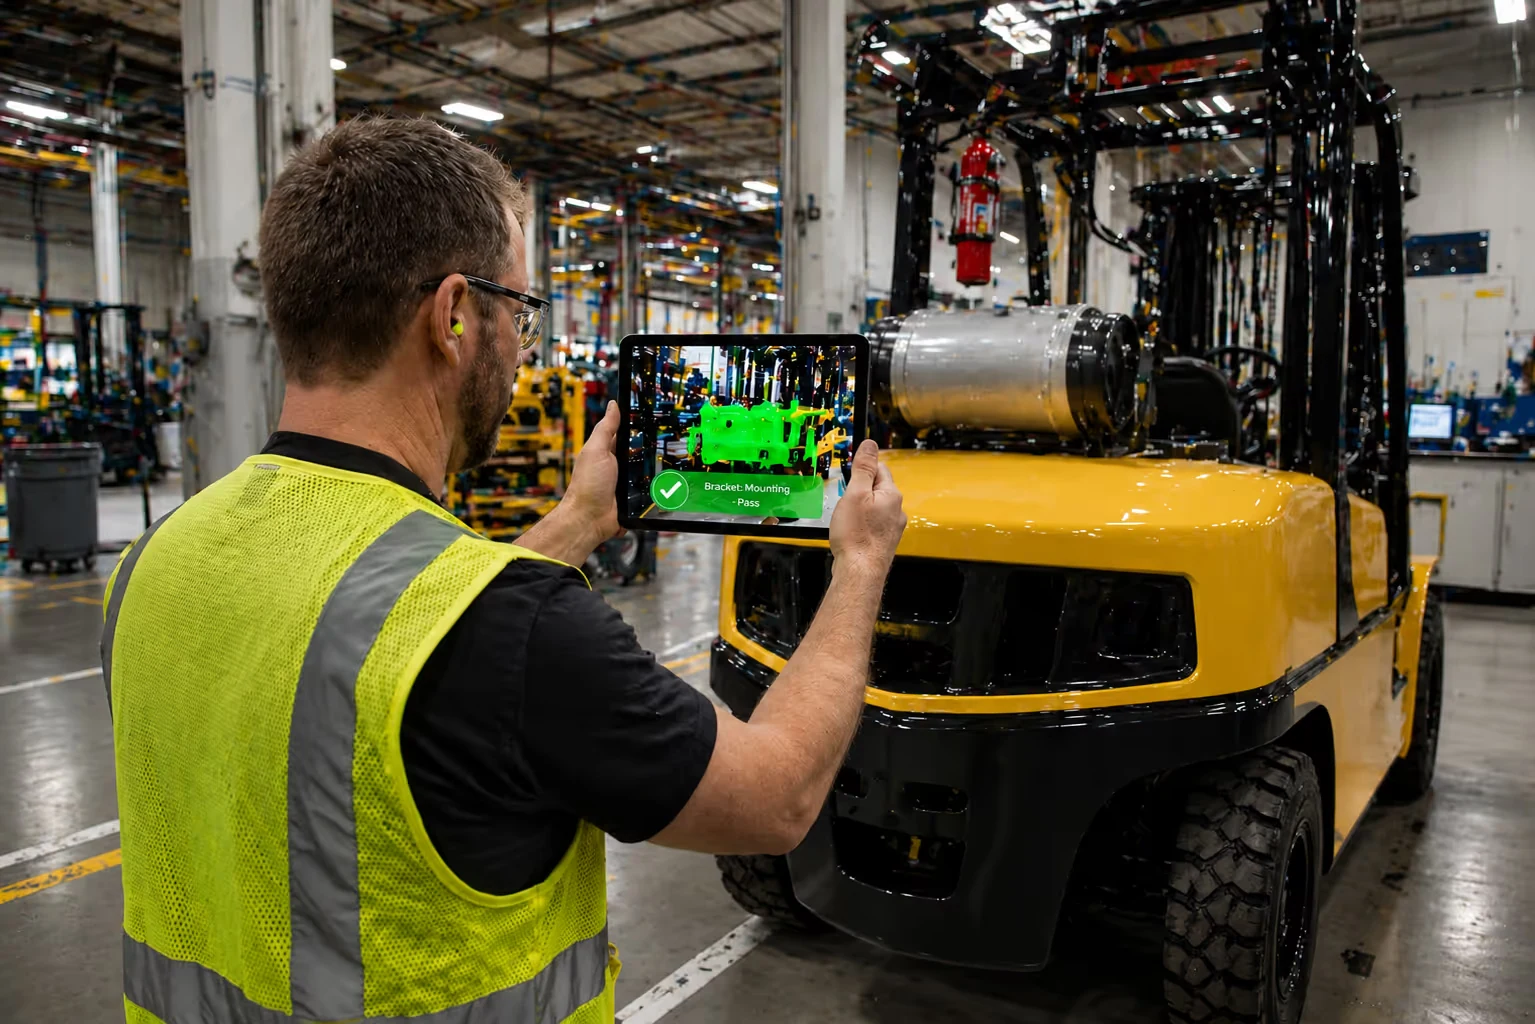
The manufacturer replaced physical jigs with a tablet-based AR inspection system, rolled out as a full change to its quality process rather than a trial. Inspectors use ruggedised industrial tablets, a mix of iPads and Android devices. The system connects the company's Product Lifecycle Management (PLM) and Manufacturing Execution System (MES) to the factory floor.
Some inspectors had used manual methods for decades and were sceptical at first. After a short, hands-on training programme, they became confident users, and their role shifted from manual measurement to quality auditing.
How it works
- Load the model: the inspector scans a barcode on the weldment or selects the work order. The correct 3D CAD model loads from a secure cloud server, so there is no risk of using an outdated revision.
- Anchor it: the inspector points the tablet at the frame. Computer vision finds key features such as holes, corners and edges, and locks the CAD model over the real part. The overlay stays in place as the inspector moves.
- Walk around: the software guides the inspector through a set sequence of checkpoints. Green means within tolerance, yellow borderline, red a clear deviation. Tapping a point shows its specification, tolerance and assembly instructions.
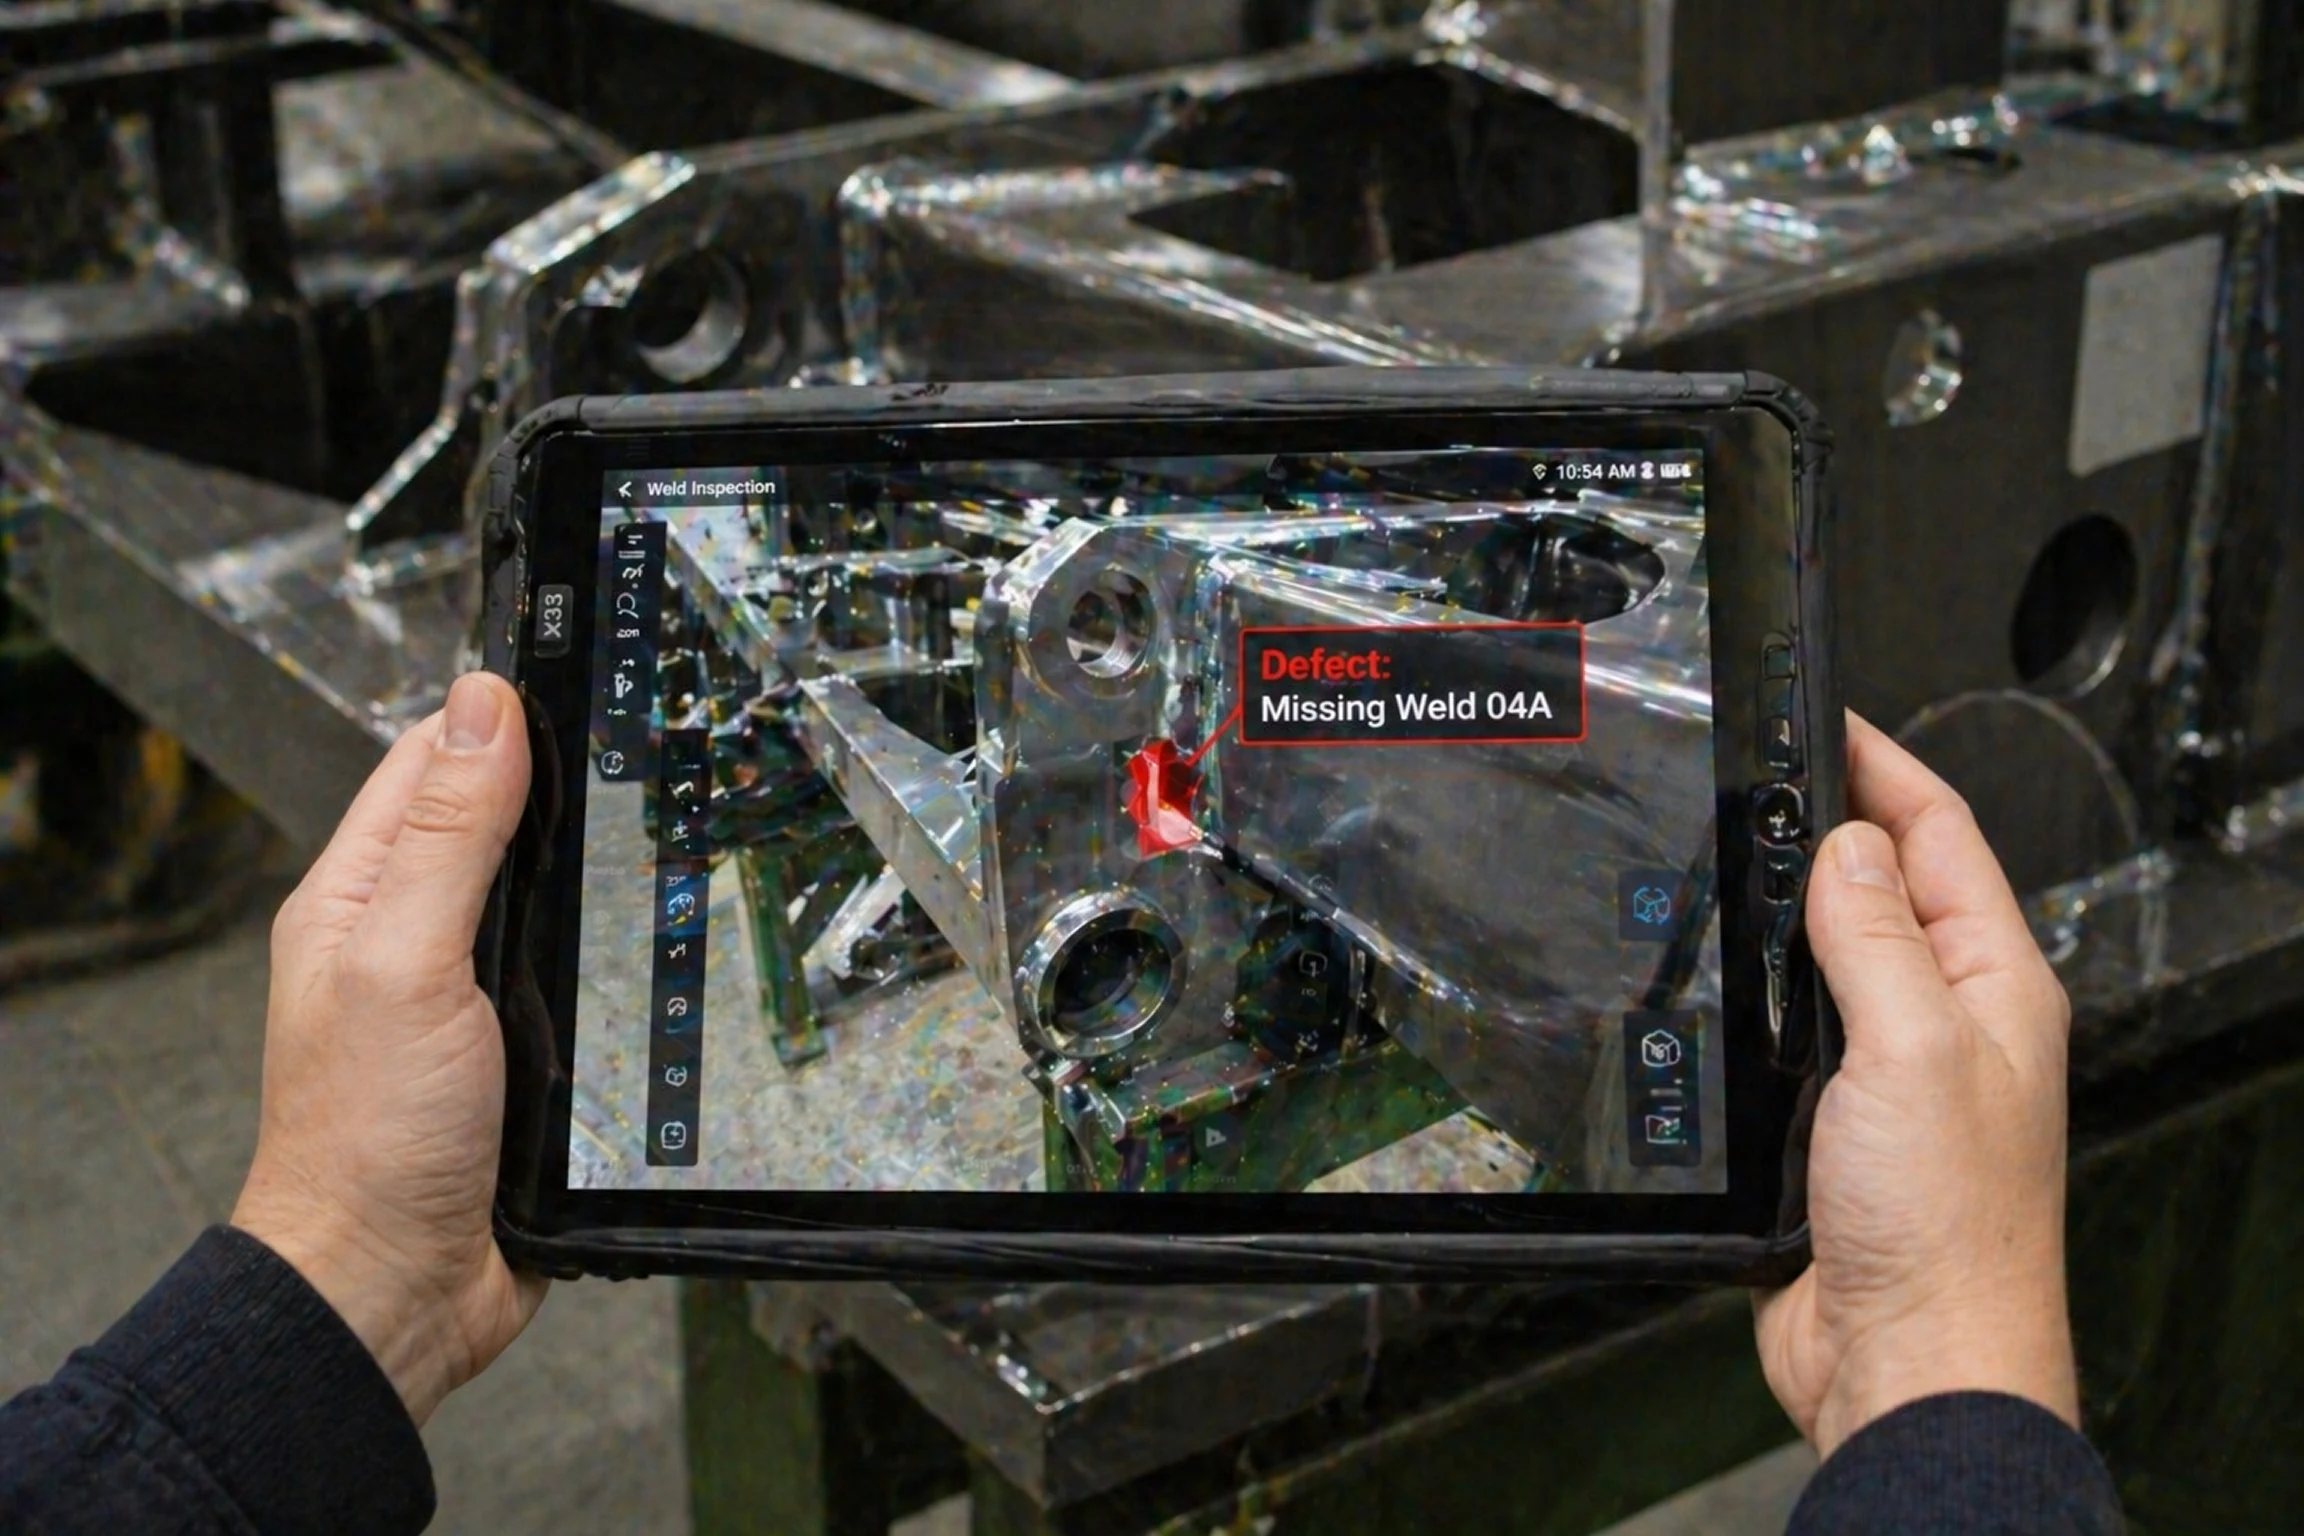
- Record and report: a misaligned bracket, a misplaced hole or a missing weld is obvious on screen. One tap captures a photo or short video, annotated with the overlay, part number, inspector ID, time and tolerance data. The report goes automatically to the welding department's dashboard.
The IT team made sure there was reliable, high-bandwidth Wi-Fi across a large, steel-framed factory, secured the CAD data and handled the integration with MES and PLM.
Results
The manufacturer reported:
- A 90–95% reduction in inspection time: from 2–4 hours per complex frame to 15–20 minutes. Quality assurance could now keep pace with fabrication.
- 100% elimination of assembly line stoppages caused by frame errors: only correct frames reach assembly, with annual savings estimated in the hundreds of thousands of dollars from avoided downtime.
- No more physical jig costs: no design, fabrication, storage, maintenance, calibration or transport of jigs.
- Return on investment in less than six months, driven mainly by those direct savings.
- Less rework and scrap, because errors are caught at the source.
The effects spread across the plant. Welders now get an annotated image of a problem as soon as it is found, so they can correct their technique or set-up before making more faulty parts. The assembly line stopped seeing engine mounts that would not align or cabins that would not seat. QA managers use the searchable inspection database to spot recurring issues. Engineers can see which tolerances are hard to achieve and which are tighter than needed, and adjust designs to suit manufacturing.
What it means for manufacturers
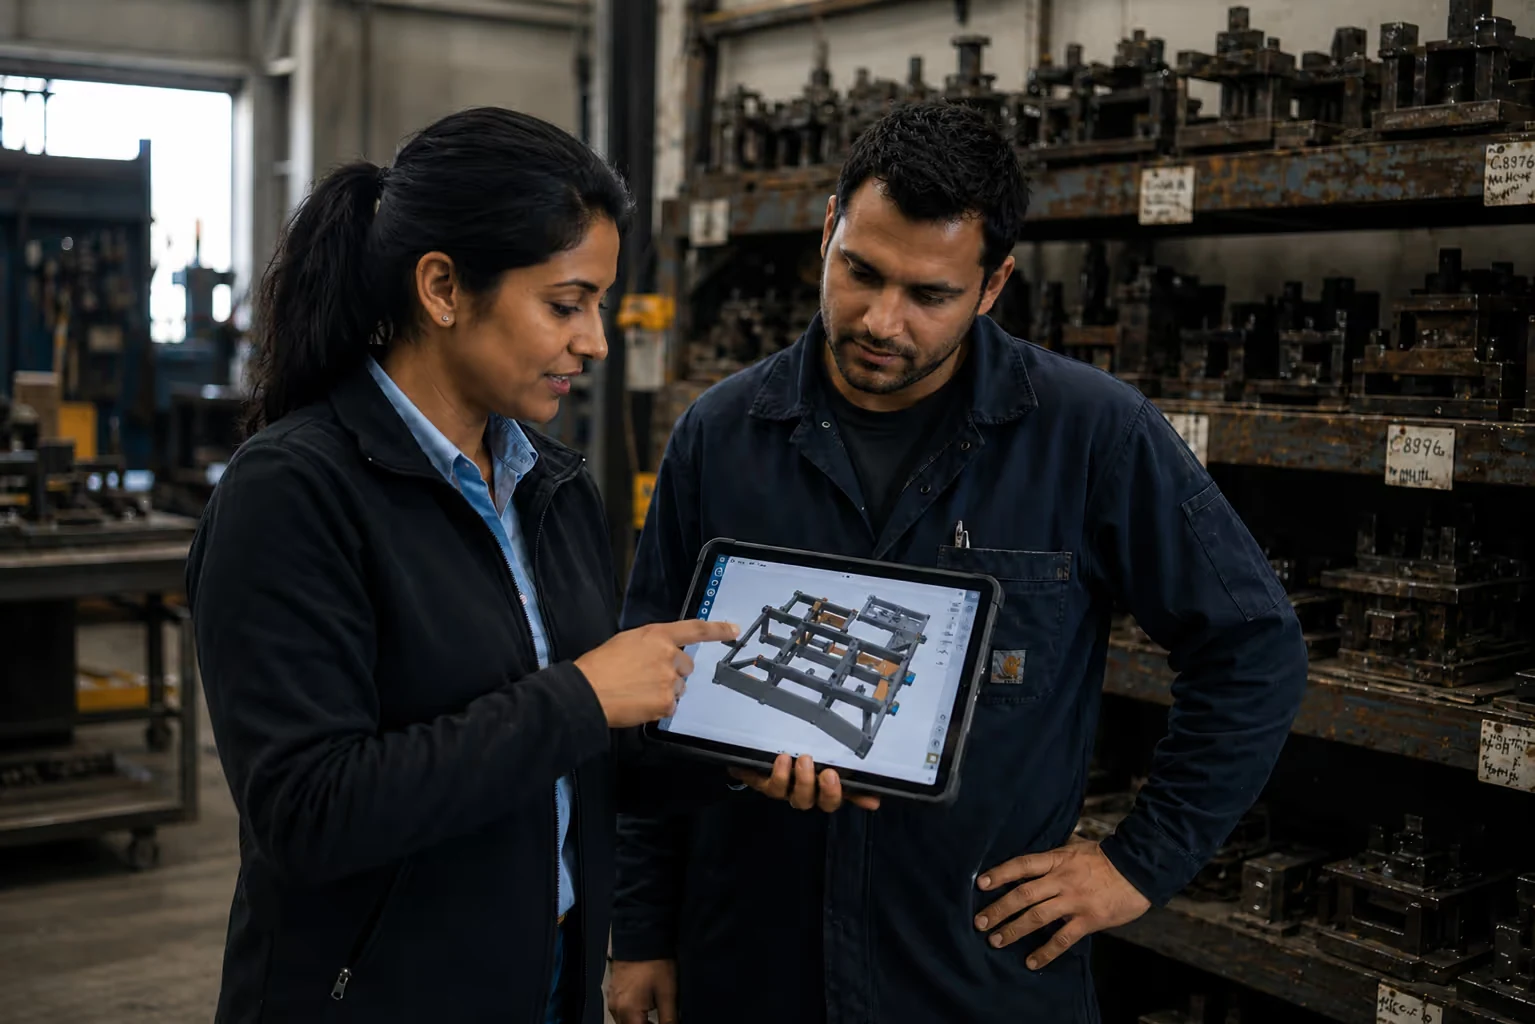
Any company that inspects large welded structures with jigs and hand gauges faces the same costs: slow inspections, a new jig for every design change, and errors found too late. Tablet AR replaces the jig with the CAD model the company already has.
The approach also suits workforces that are wary of new technology. Inspectors used tablets they already understood, needed only short training, and saw straight away that the tool made their work easier.
Frequently asked questions
Does AR inspection work for weldments other than forklift frames?
Yes. It applies to any large, complex welded structure, including agricultural machinery, construction equipment, aerospace and shipbuilding. The system uses your own CAD models, so it adapts to any geometry or inspection requirement.
How long does a pilot take?
A typical pilot can be deployed in as little as 6–8 weeks, including software setup, CAD integration and on-site training.
How is it priced?
On a subscription basis, depending on the number of users and the complexity of the integration. It is significantly cheaper than designing, building and storing physical jigs.
How soon do results appear?
The reduction in inspection time is almost immediate. Savings from avoided rework and line stoppages typically show within the first few months.
What happens when a defect is found?
The inspector captures an annotated photo or video with one tap, and the report goes straight to the welding department's dashboard for correction.
More on augmented reality on the shop floor
 Insight · Tablet AR
How a chemical producer uses AR tablets in explosion-proof zones
How a chemical producer put intrinsically safe AR tablets in ATEX zones, linked them to DCS and SAP, and cut time-to-information from 15 minutes to under one.
Read the article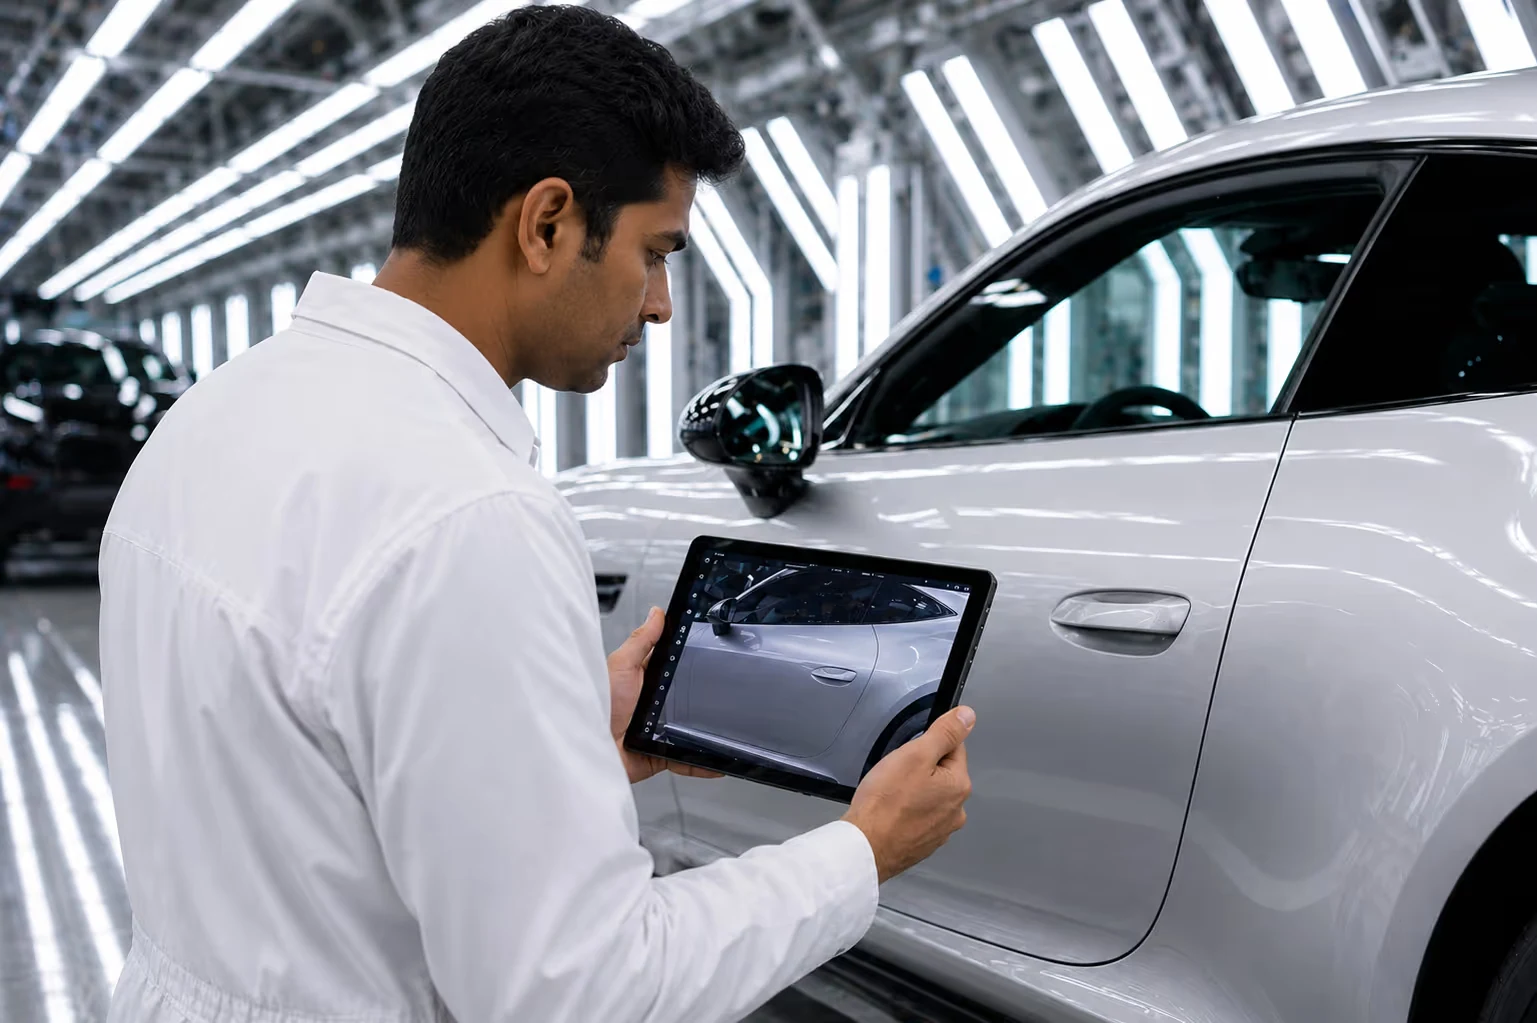 Insight · Tablet AR
How a premium automaker uses tablet AR for quality checks on the assembly line
How a premium automaker in Leipzig used tablet AR, built with the Fraunhofer Society, to check parts on the line and halve supplier issue resolution time.
Read the article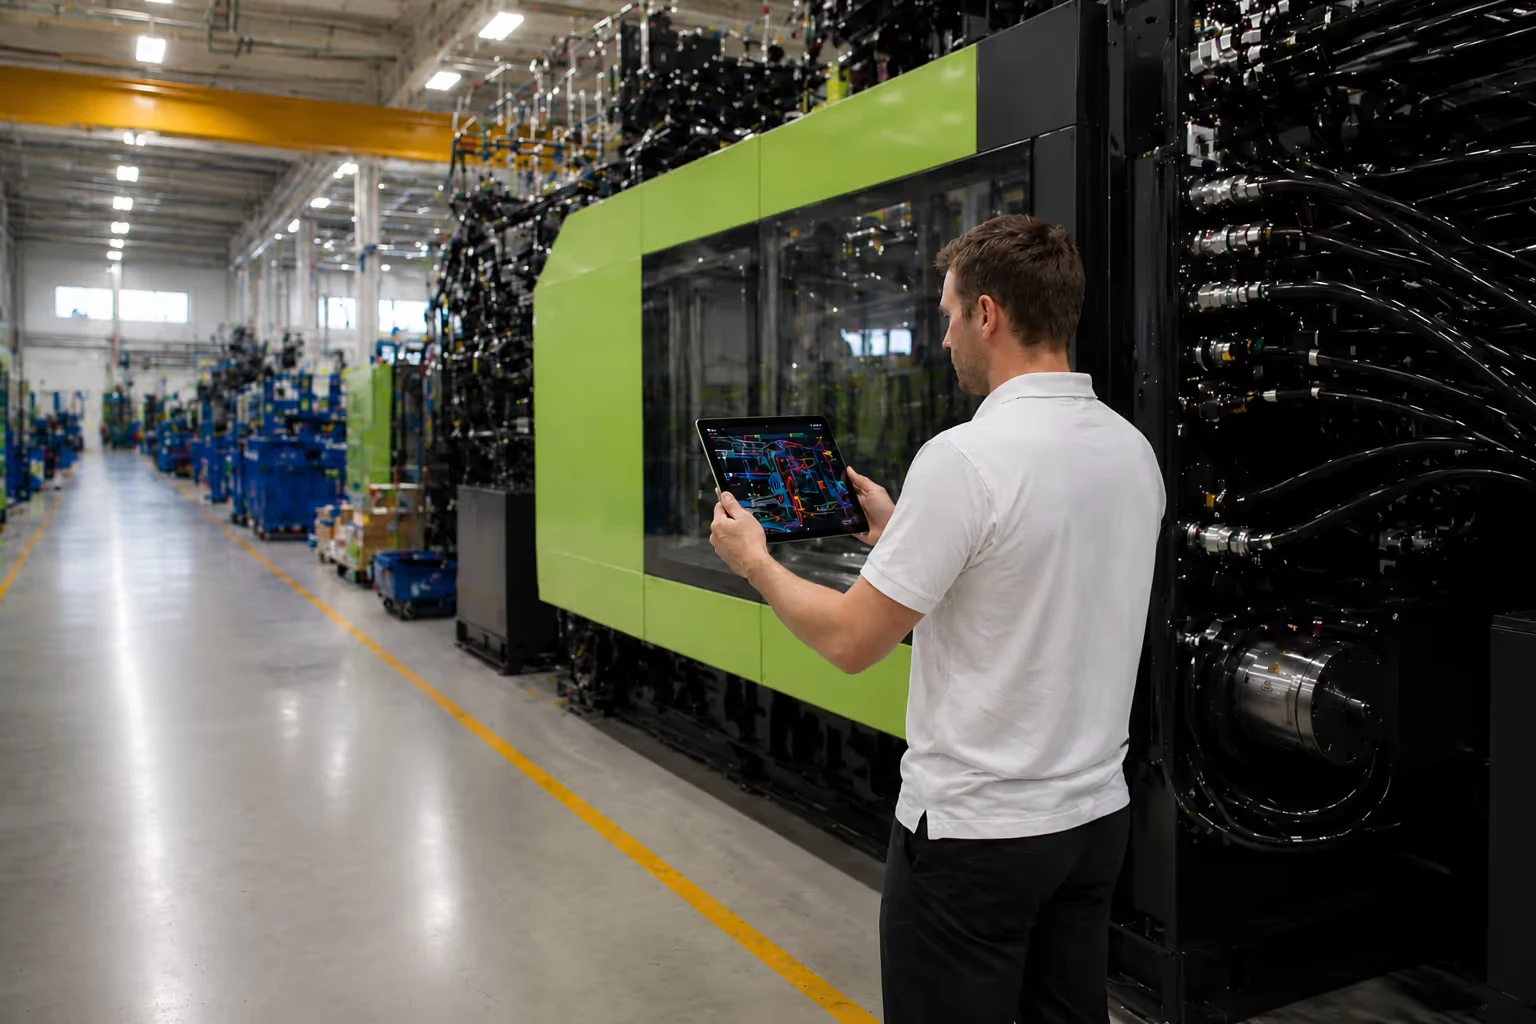 Insight · Tablet AR
How an injection moulding machinery maker uses tablet AR for final quality checks
How an injection moulding machinery maker used tablet AR and digital twins for final inspection, cutting inspection time by 75% and post-shipment errors by 90%.
Read the article