

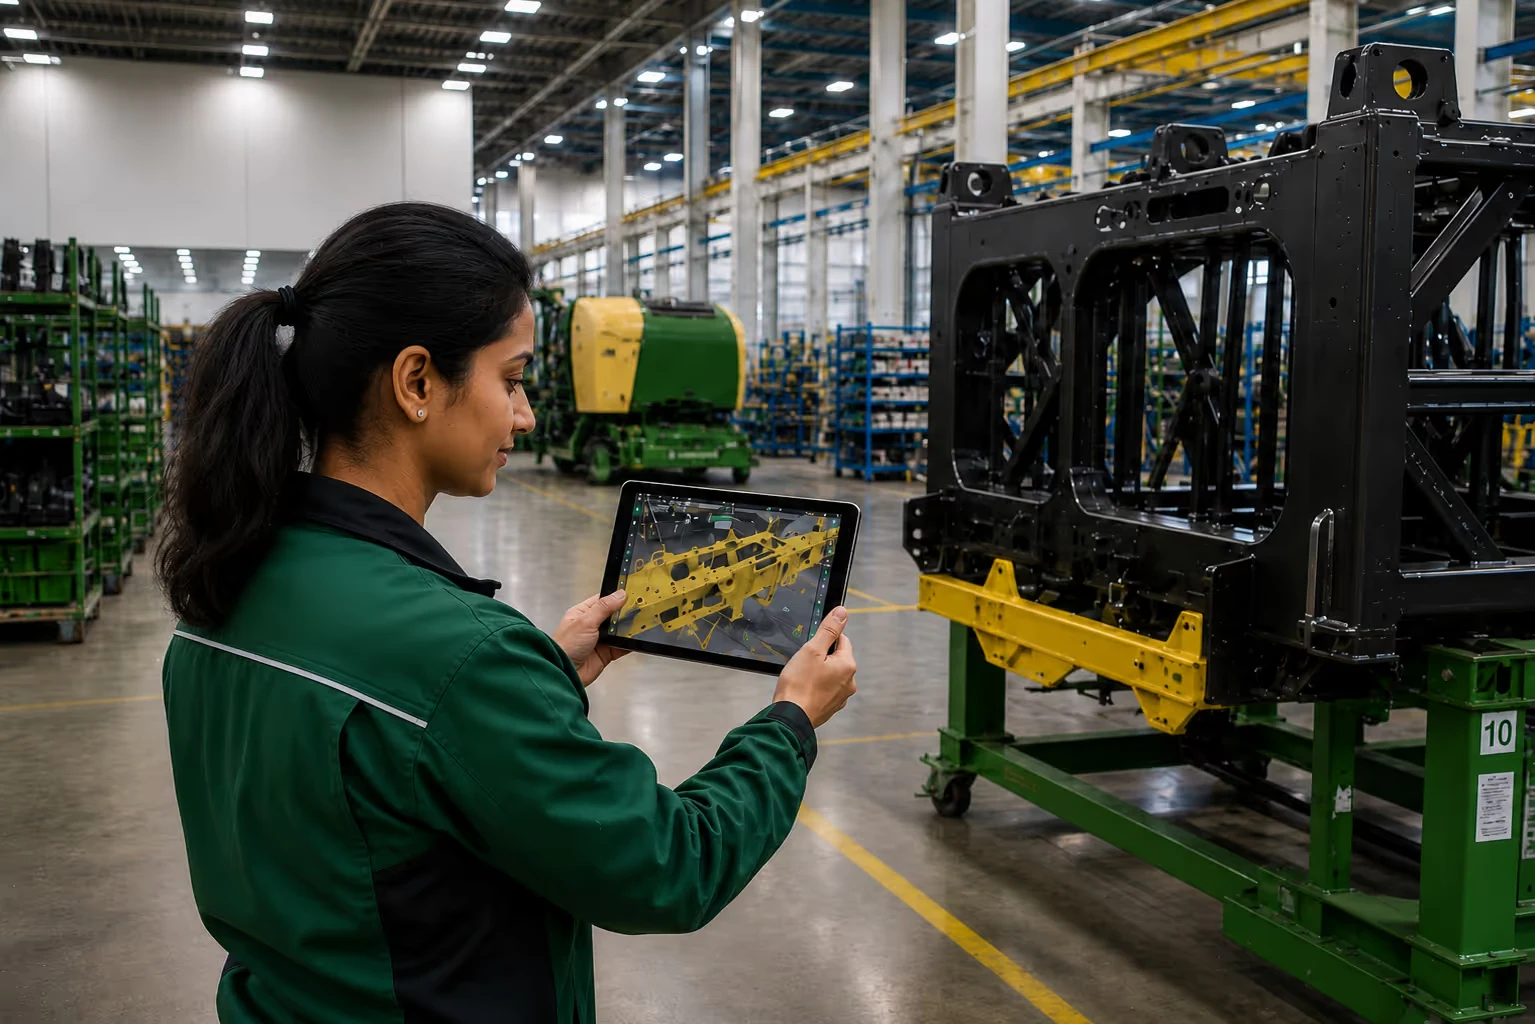
Industry insight: this article describes how the technology is used in the industry. It is not a Metaverse911 client project. See our case studies for our own work.
The situation: moving tonnes of steel to inspect it
At its plant in Spelle, Germany, this agricultural machinery manufacturer receives large, heavy welded components from suppliers around the world. Some weigh several tonnes. Checking them had become a serious bottleneck.
The old process started with logistics. Riggers attached each part to an overhead crane, moved it onto a heavy-duty forklift and took it to a climate-controlled measurement room. Every move risked damaging a component worth thousands of euros or injuring a worker.
In the measurement room, skilled technicians spent hours with Coordinate Measuring Machines (CMMs) or physical templates. Because it took so long, only a small share of incoming parts could be inspected. A misaligned bracket or a weld a few millimetres out could slip through and cause rework, assembly delays or a failure in the field. The company concluded that the process could not support its plans to scale up production.
What they did: inspect the part where it is
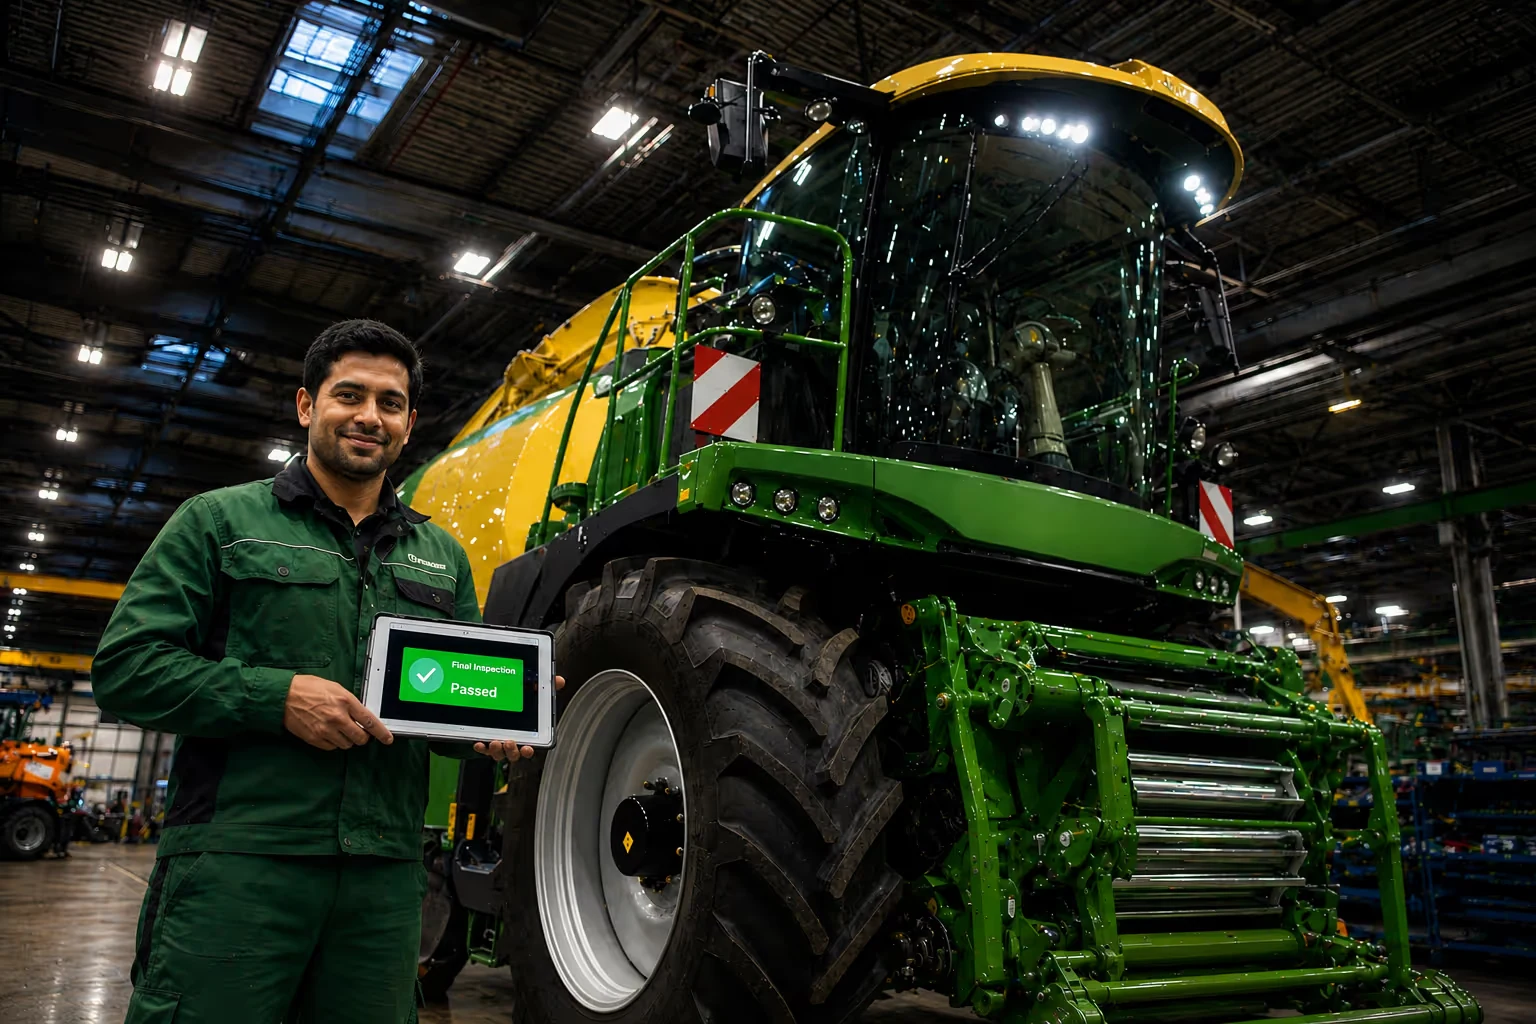
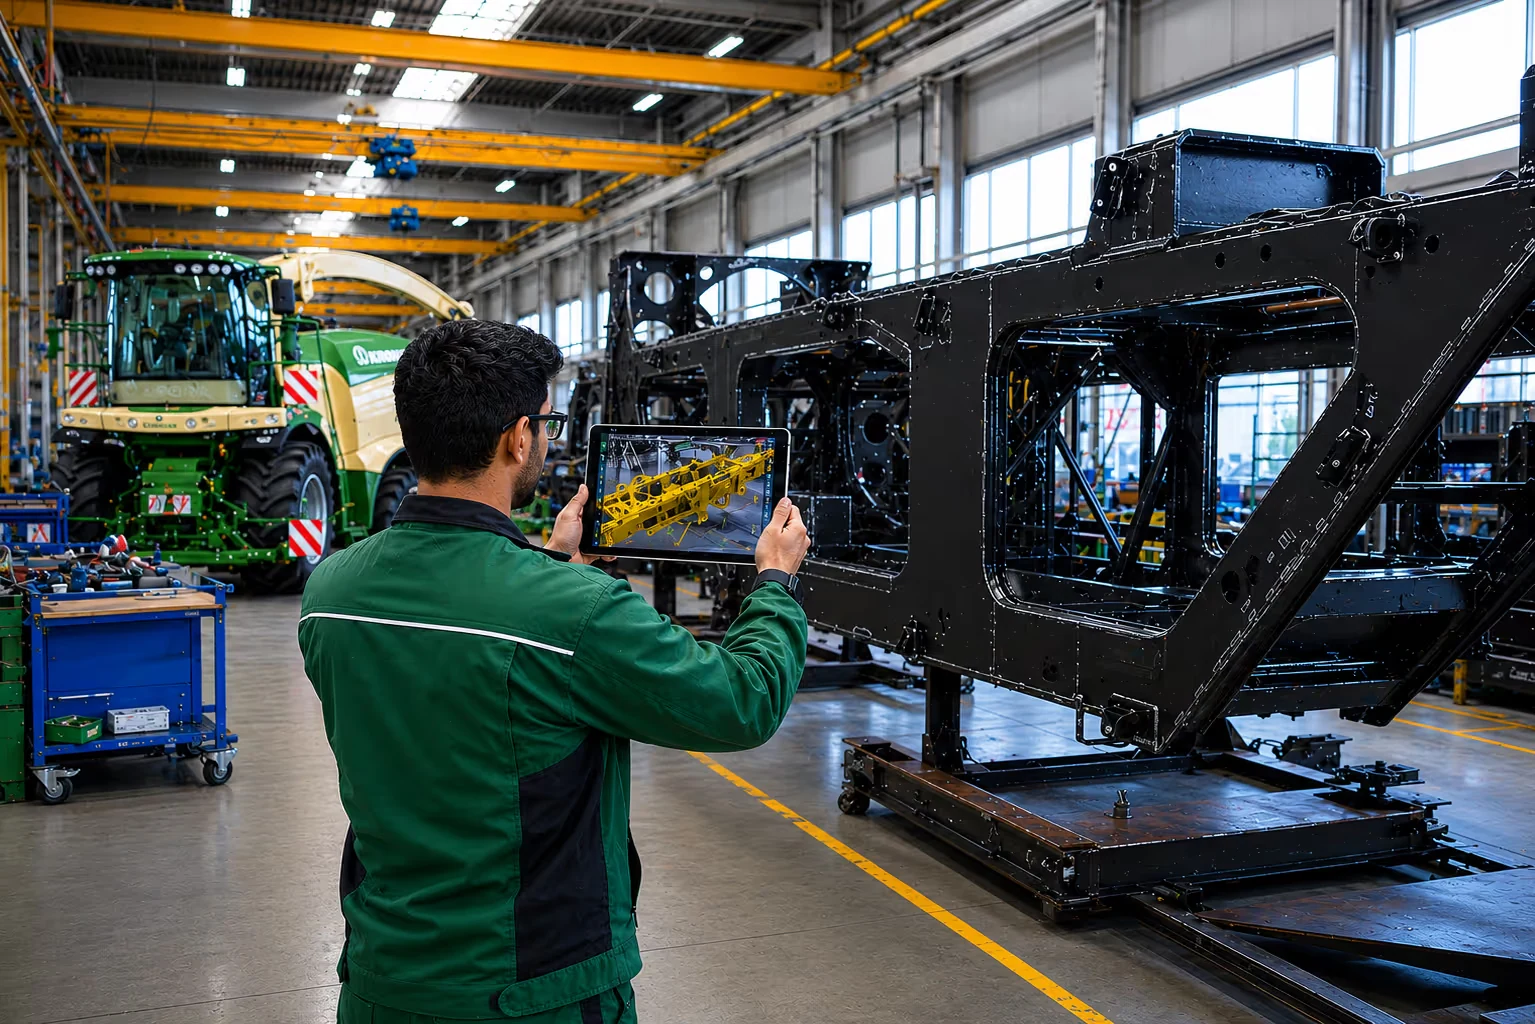
The manufacturer adopted a tablet-based AR solution from the technology provider Twyn. Instead of moving parts to the inspection, inspectors take ruggedised tablets to the part, whether it is on the receiving dock, in a staging area or on the assembly line.
Inspectors took to the new tools quickly. With a simple tablet interface and a structured training programme, the team was working with the system within days.
How it works
The Twyn platform has two parts:
- Twyn Studio is used in the engineering office. A quality engineer imports the component's master 3D CAD model and builds a digital inspection plan that highlights critical dimensions, tolerances, and the position of brackets and holes. No physical templates need to be made or stored, and the plan is available on the shop floor straight away.
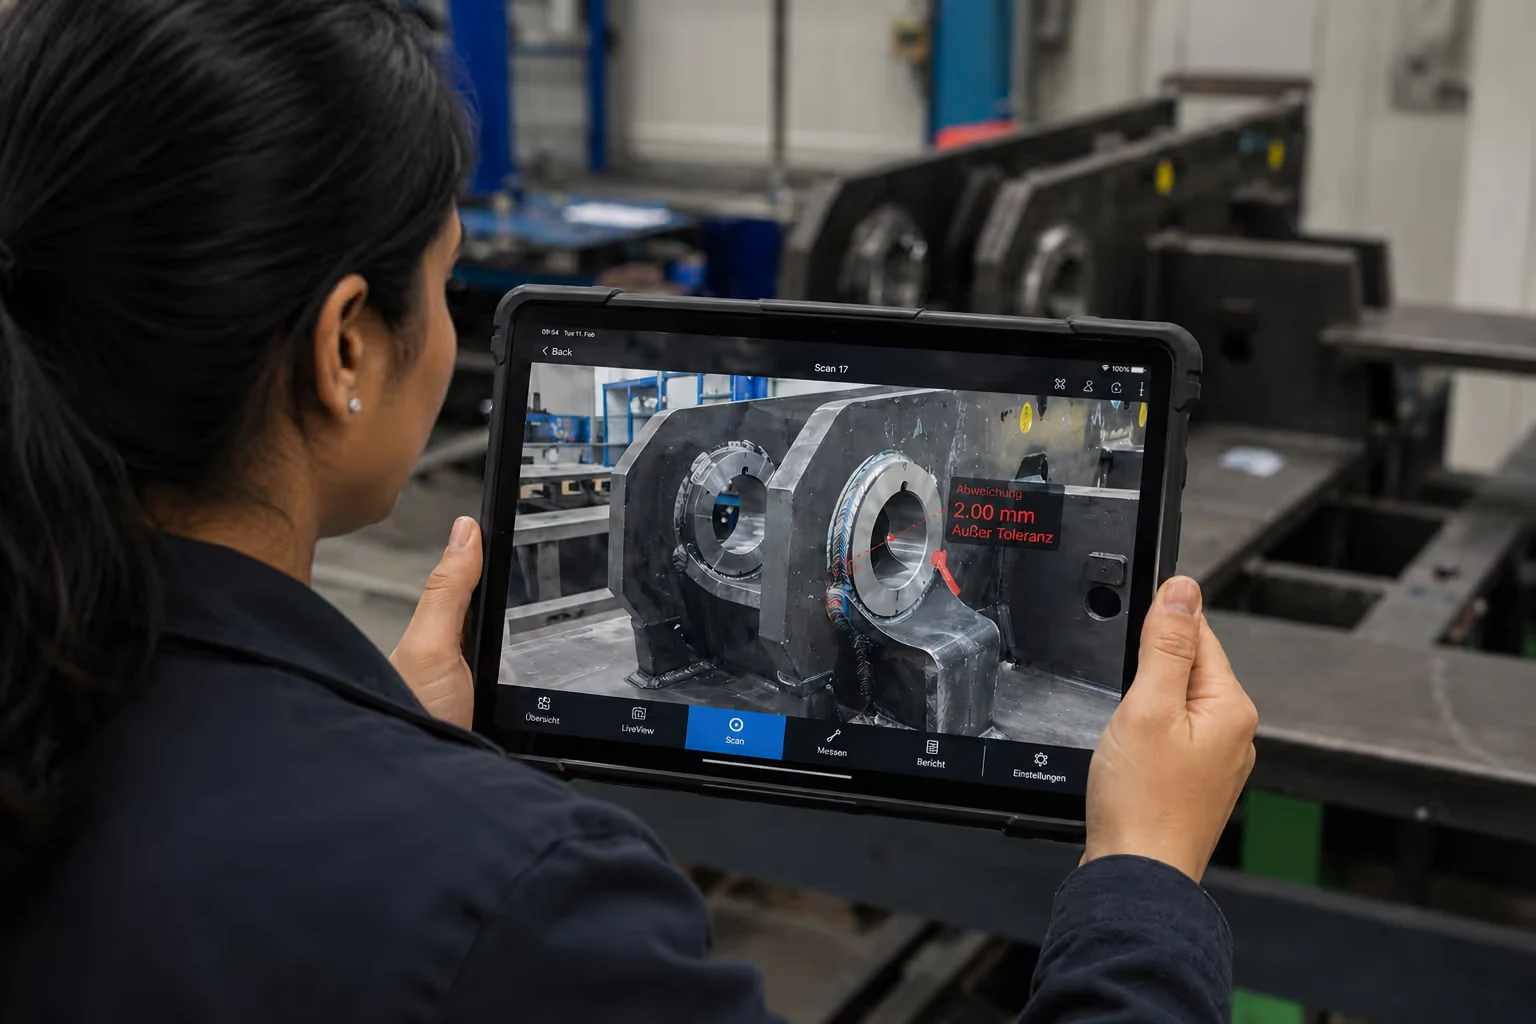
- Twyn View runs on the inspector's tablet. The inspector points the camera at the part, and markerless tracking recognises it and overlays the CAD model with millimetre-level accuracy.
Any deviation, such as a misaligned weld, a wrongly drilled hole or a warped surface, stands out, often highlighted in red. The results, including photos of any deviations, are captured automatically and sent to the company's Manufacturing Execution System (MES). That gives a live view of supplier quality.
Results
The manufacturer reported:
- Inspection setup time cut from several hours to minutes.
- Total inspection costs almost halved, a 50% reduction, by removing transport and setup.
- The scope of inspections increased by 200–300% with the same number of employees.
- Return on investment in less than 12 months.
With more parts checked at the point of entry, far fewer faulty components reached production, and rework costs fell. Other teams benefited too:
- Logistics: crane and forklift operators no longer had to shuttle parts to the measurement room, so they could supply the line instead. The floor became safer and less congested.
- Assembly: fewer delays from out-of-spec parts made the production schedule more predictable.
- Engineering: data on recurring issues helped refine designs for manufacture and inform supplier choices.
- Procurement: supplier discussions were based on objective quality data rather than anecdotes.
- Finance: savings in inspection labour, material handling and rework could be traced directly to the project.
What it means for manufacturers
The biggest savings did not come from measuring faster. They came from removing the work around the measurement: lifting, moving and setting up parts. Any manufacturer that handles large incoming components should look at where that hidden effort sits in its own inspection process.
The example also shows how a better tool changes quality strategy. When an inspection takes minutes instead of hours, a company can check far more parts with the same team and catch supplier problems before they reach the line.
Frequently asked questions
Can tablet AR inspection work in automotive or aerospace?
Yes. Industries with large or complex components, including aerospace, automotive, defence and heavy machinery, can see similar benefits. The key is using your existing 3D CAD models for visual inspection, so parts do not have to be moved to a CMM.
How long does deployment take?
It depends on the complexity of the parts and the number of inspection plans, but a pilot can often be in place within weeks.
What does the investment cover?
Mainly the software platform and ruggedised tablets. This is significantly less than CMMs or custom physical templates.
How soon do results appear?
Most companies see a measurable impact within the first few months, mainly from shorter setup times, no transport costs and more inspections with the same team.
How does Twyn tablet AR inspection work for large welded parts?
Twyn tablet AR inspection has two parts. In Twyn Studio, a quality engineer imports the part's 3D CAD model and builds a digital inspection plan. In Twyn View, the inspector points a ruggedised tablet at the part, and markerless tracking overlays the CAD model with millimetre-level accuracy, so deviations stand out and results go to the MES.
More on augmented reality on the shop floor
 Insight · Tablet AR
How a chemical producer uses AR tablets in explosion-proof zones
How a chemical producer put intrinsically safe AR tablets in ATEX zones, linked them to DCS and SAP, and cut time-to-information from 15 minutes to under one.
Read the article Insight · Tablet AR
How a premium automaker uses tablet AR for quality checks on the assembly line
How a premium automaker in Leipzig used tablet AR, built with the Fraunhofer Society, to check parts on the line and halve supplier issue resolution time.
Read the article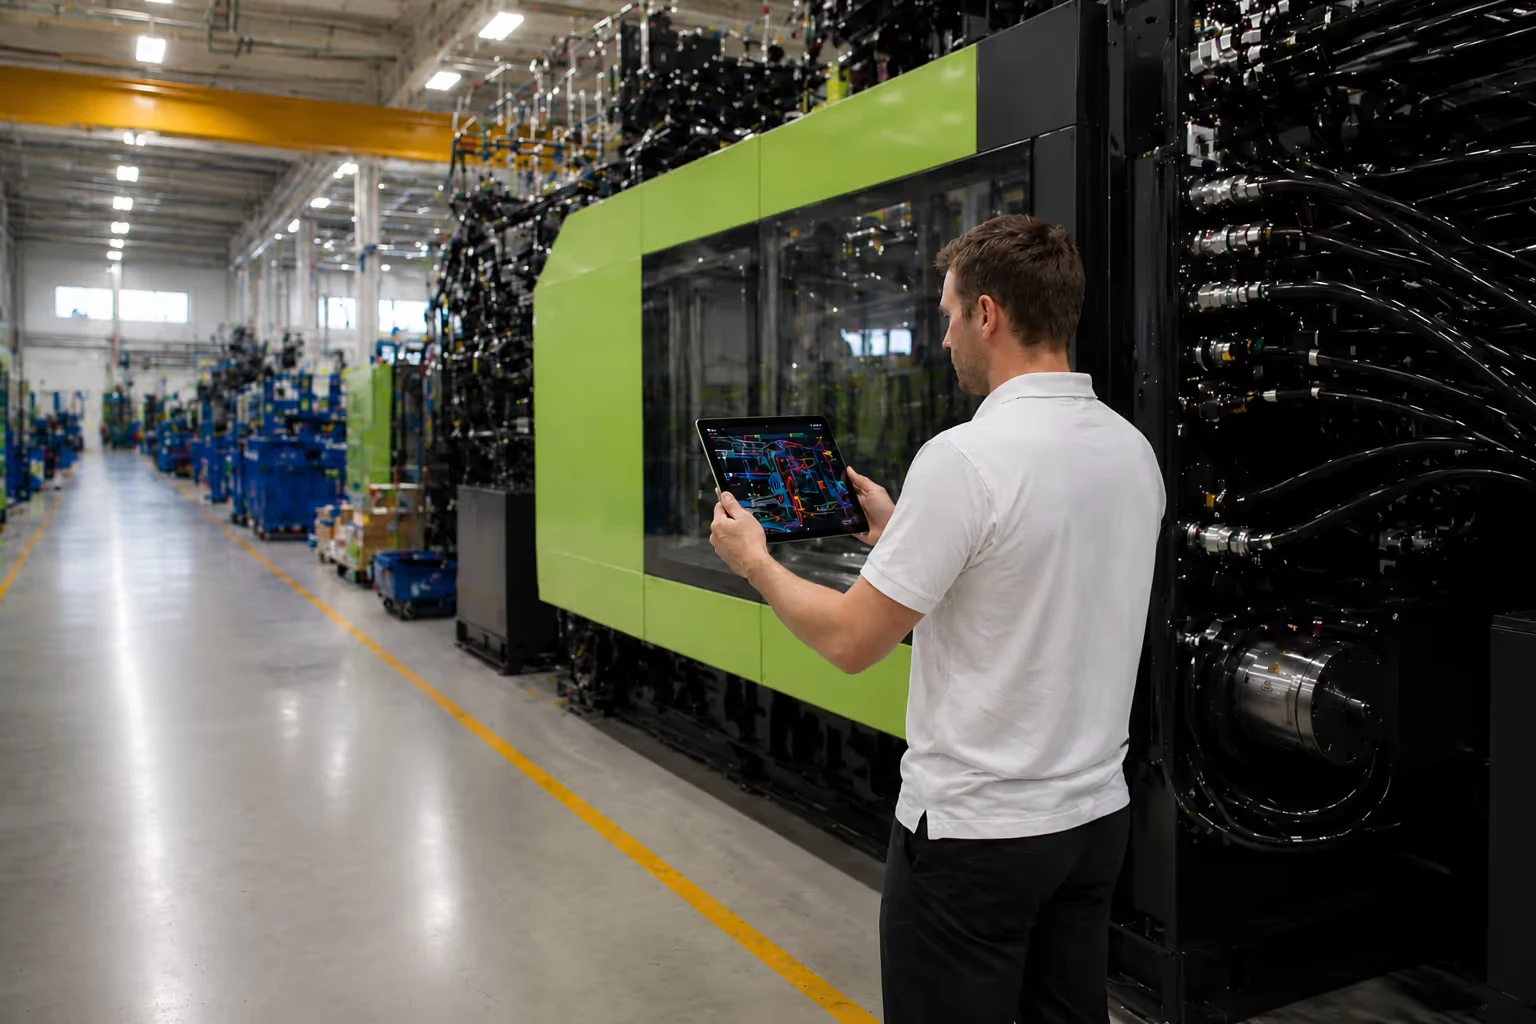 Insight · Tablet AR
How an injection moulding machinery maker uses tablet AR for final quality checks
How an injection moulding machinery maker used tablet AR and digital twins for final inspection, cutting inspection time by 75% and post-shipment errors by 90%.
Read the article